How to take field Dimensions

Learn how to take field dimensions for simple stairs using our illustrated measurement guide. Accurate measurements help us provide a faster and more precise project quote.

How to Take field dimensions for simple stairs


Final dimensions and details will be confirmed prior to fabrication.

Fill out the provided sheet. Submit this along with photos as a Request for Quote and a member of our team will get back with you.
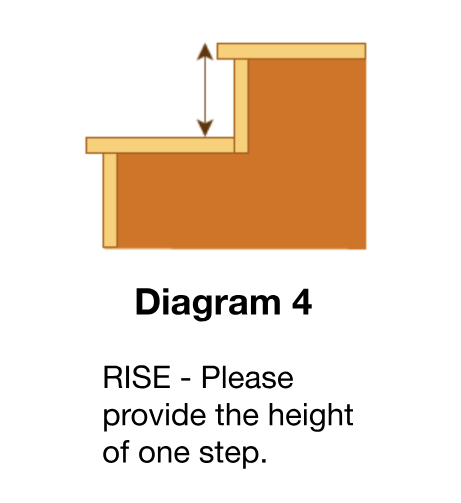
Two-step stair diagram showing the vertical rise measurement for one step.
Stair diagram showing the overall staircase length measured from the bottom landing to the top landing.
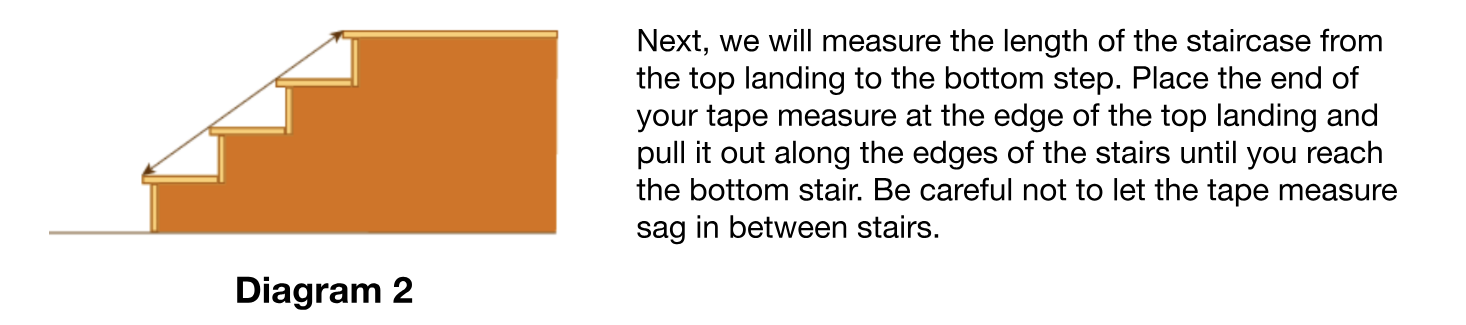
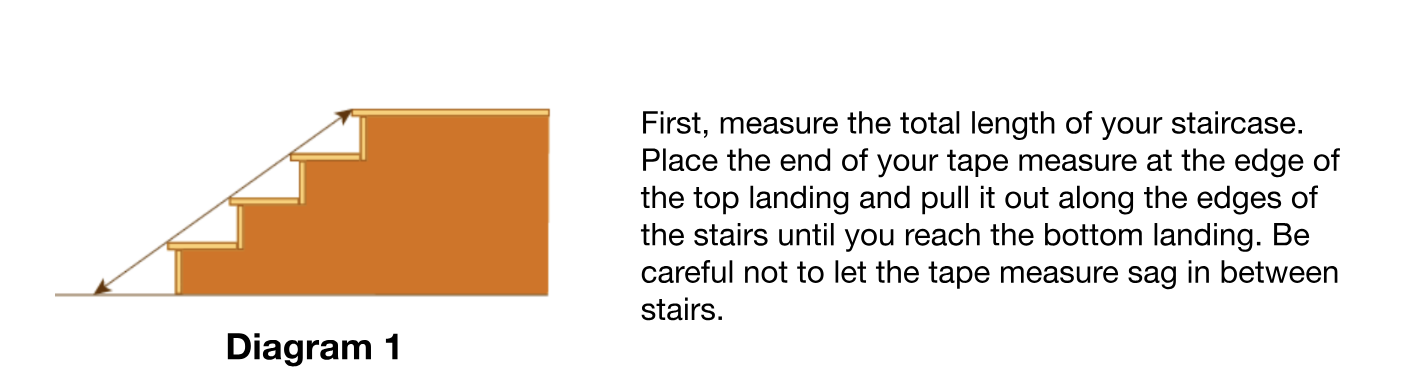
Stair diagram showing a tape measure extended diagonally from the top landing to the bottom step.
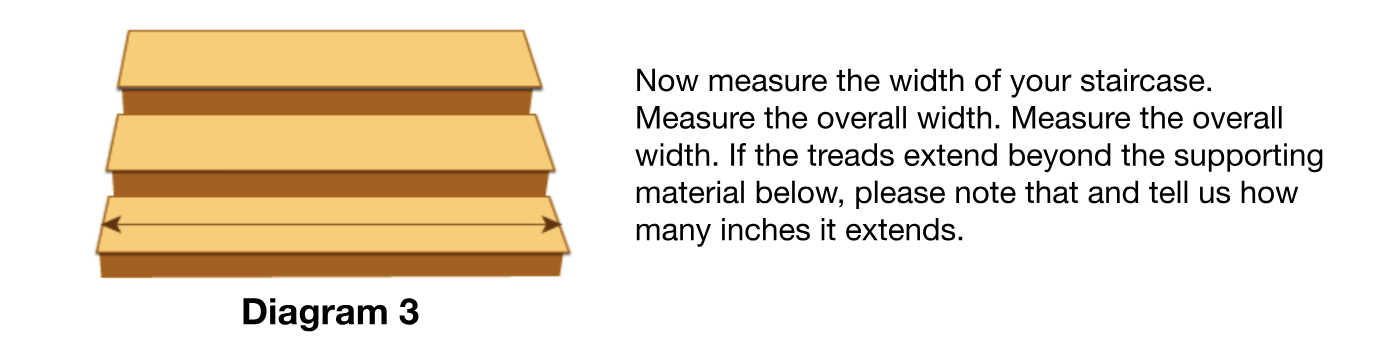
Stair-width diagram showing the measurement across the treads, including overhang beyond the supporting structure.
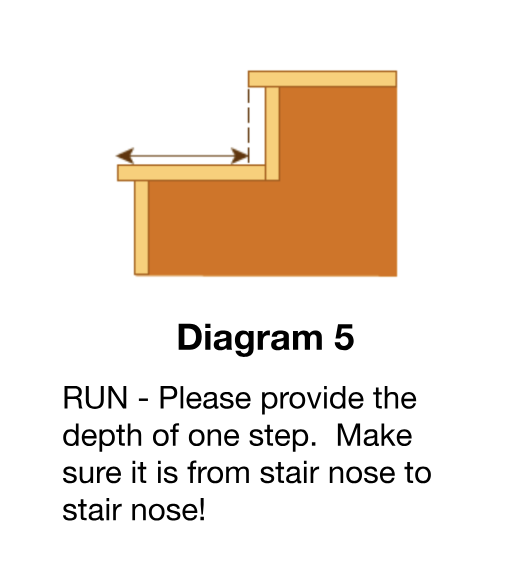
Two-step stair diagram showing the horizontal run measured from one stair nose to the next.
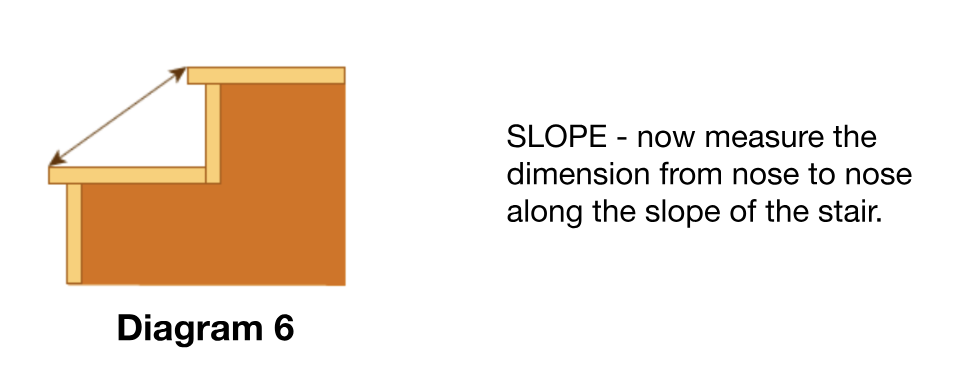
Stair diagram showing the slope measurement taken diagonally from the top stair nose to the bottom stair nose.
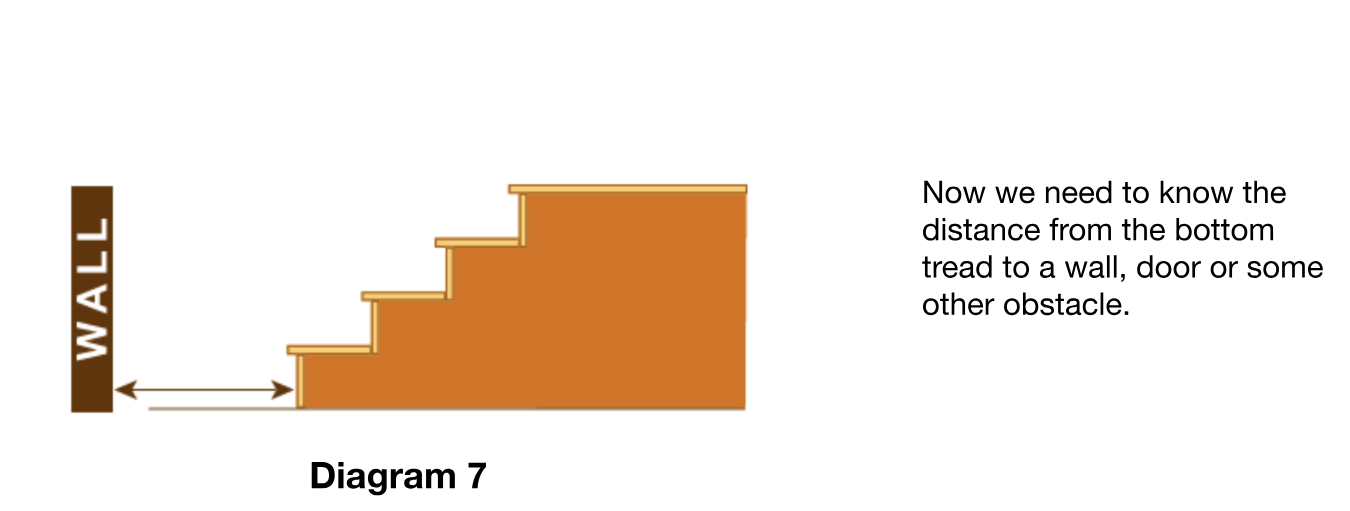
Stair diagram showing the horizontal clearance from the bottom stair to a wall or other obstruction.
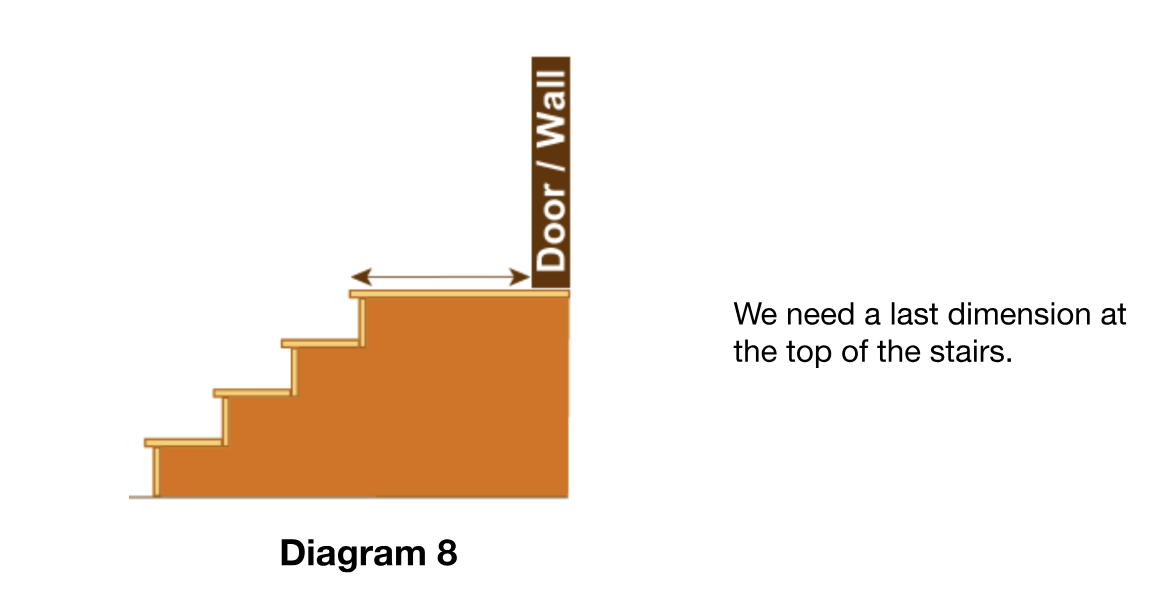
Stair diagram showing the distance from the top stair to a door, wall, or other obstruction.

Last, we would like you to take a picture of your stairs from the front and also from the side. This will help us determine if additional dimensions are needed. if so, we will give you a drawing showing what dimensions are needed.

Have Measurements ready? send them to us for review and a custom quote.