
Renaissance District, Building 113
Custom structural steel, elevated mezzanine framing, and cable railing systems fabricated for Building 113 in South Bend’s Renaissance District.
Related Service:
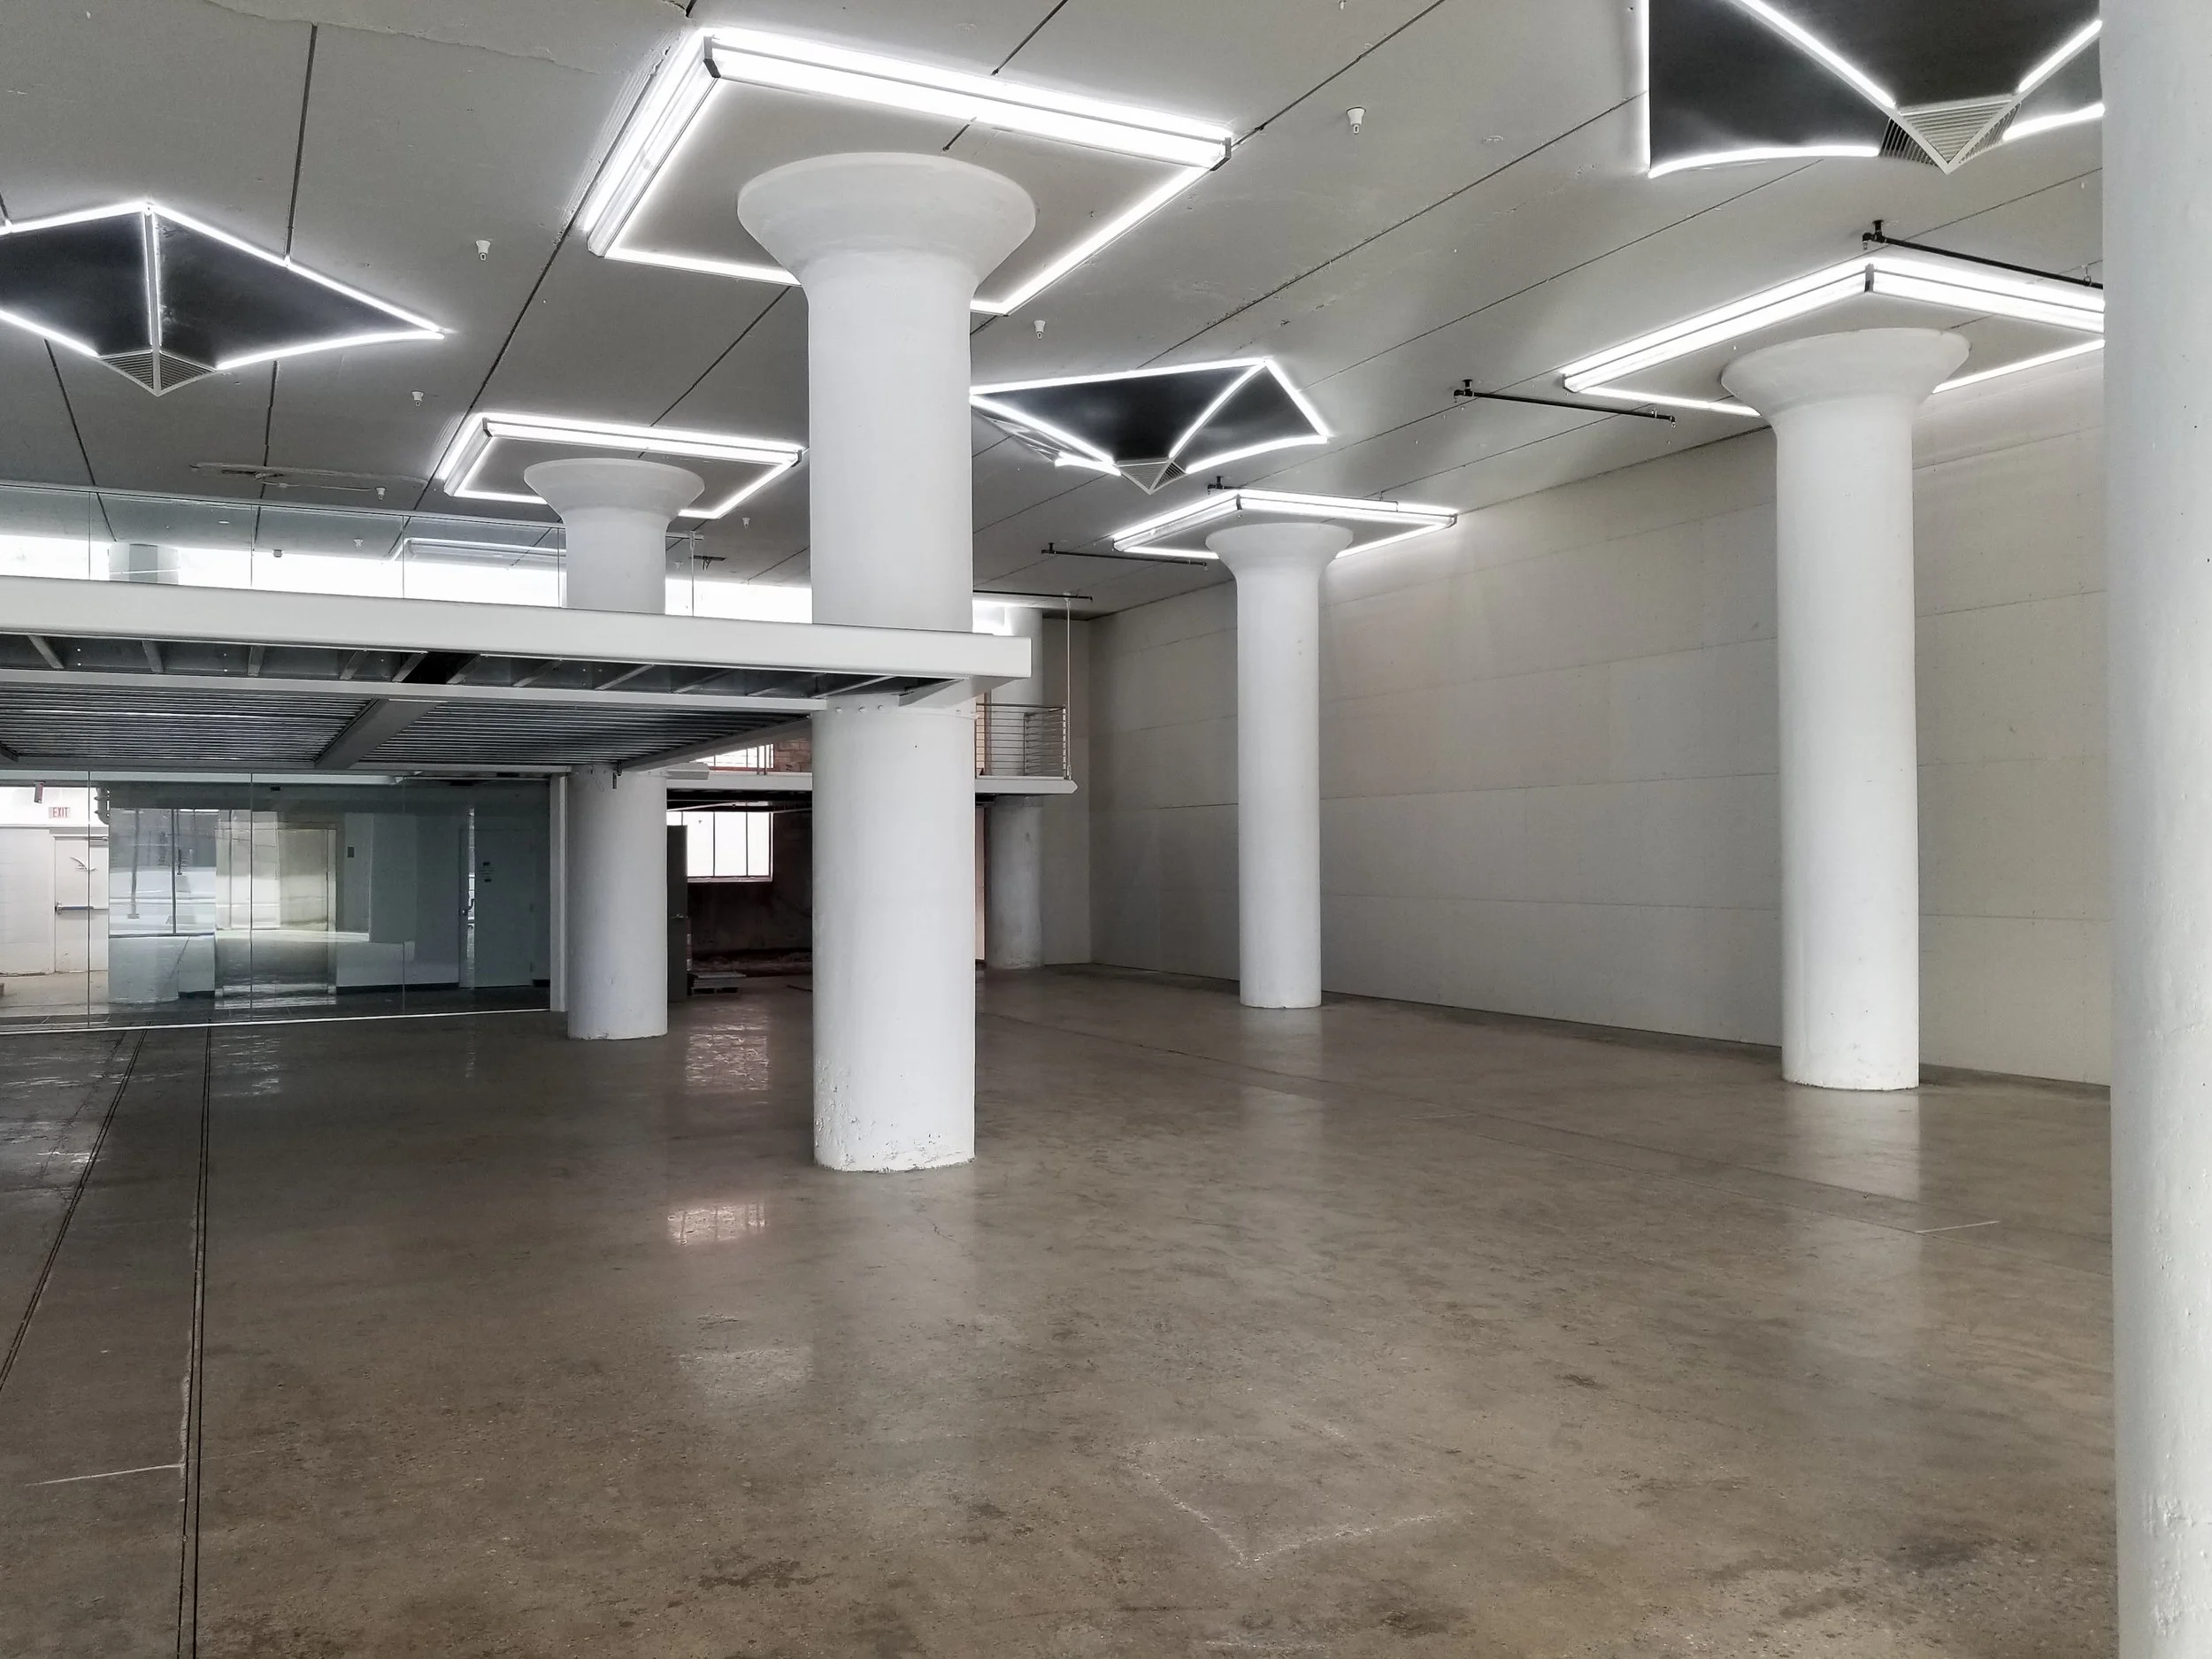
Exposed structural columns and elevated framing integrated throughout the redeveloped industrial interior.
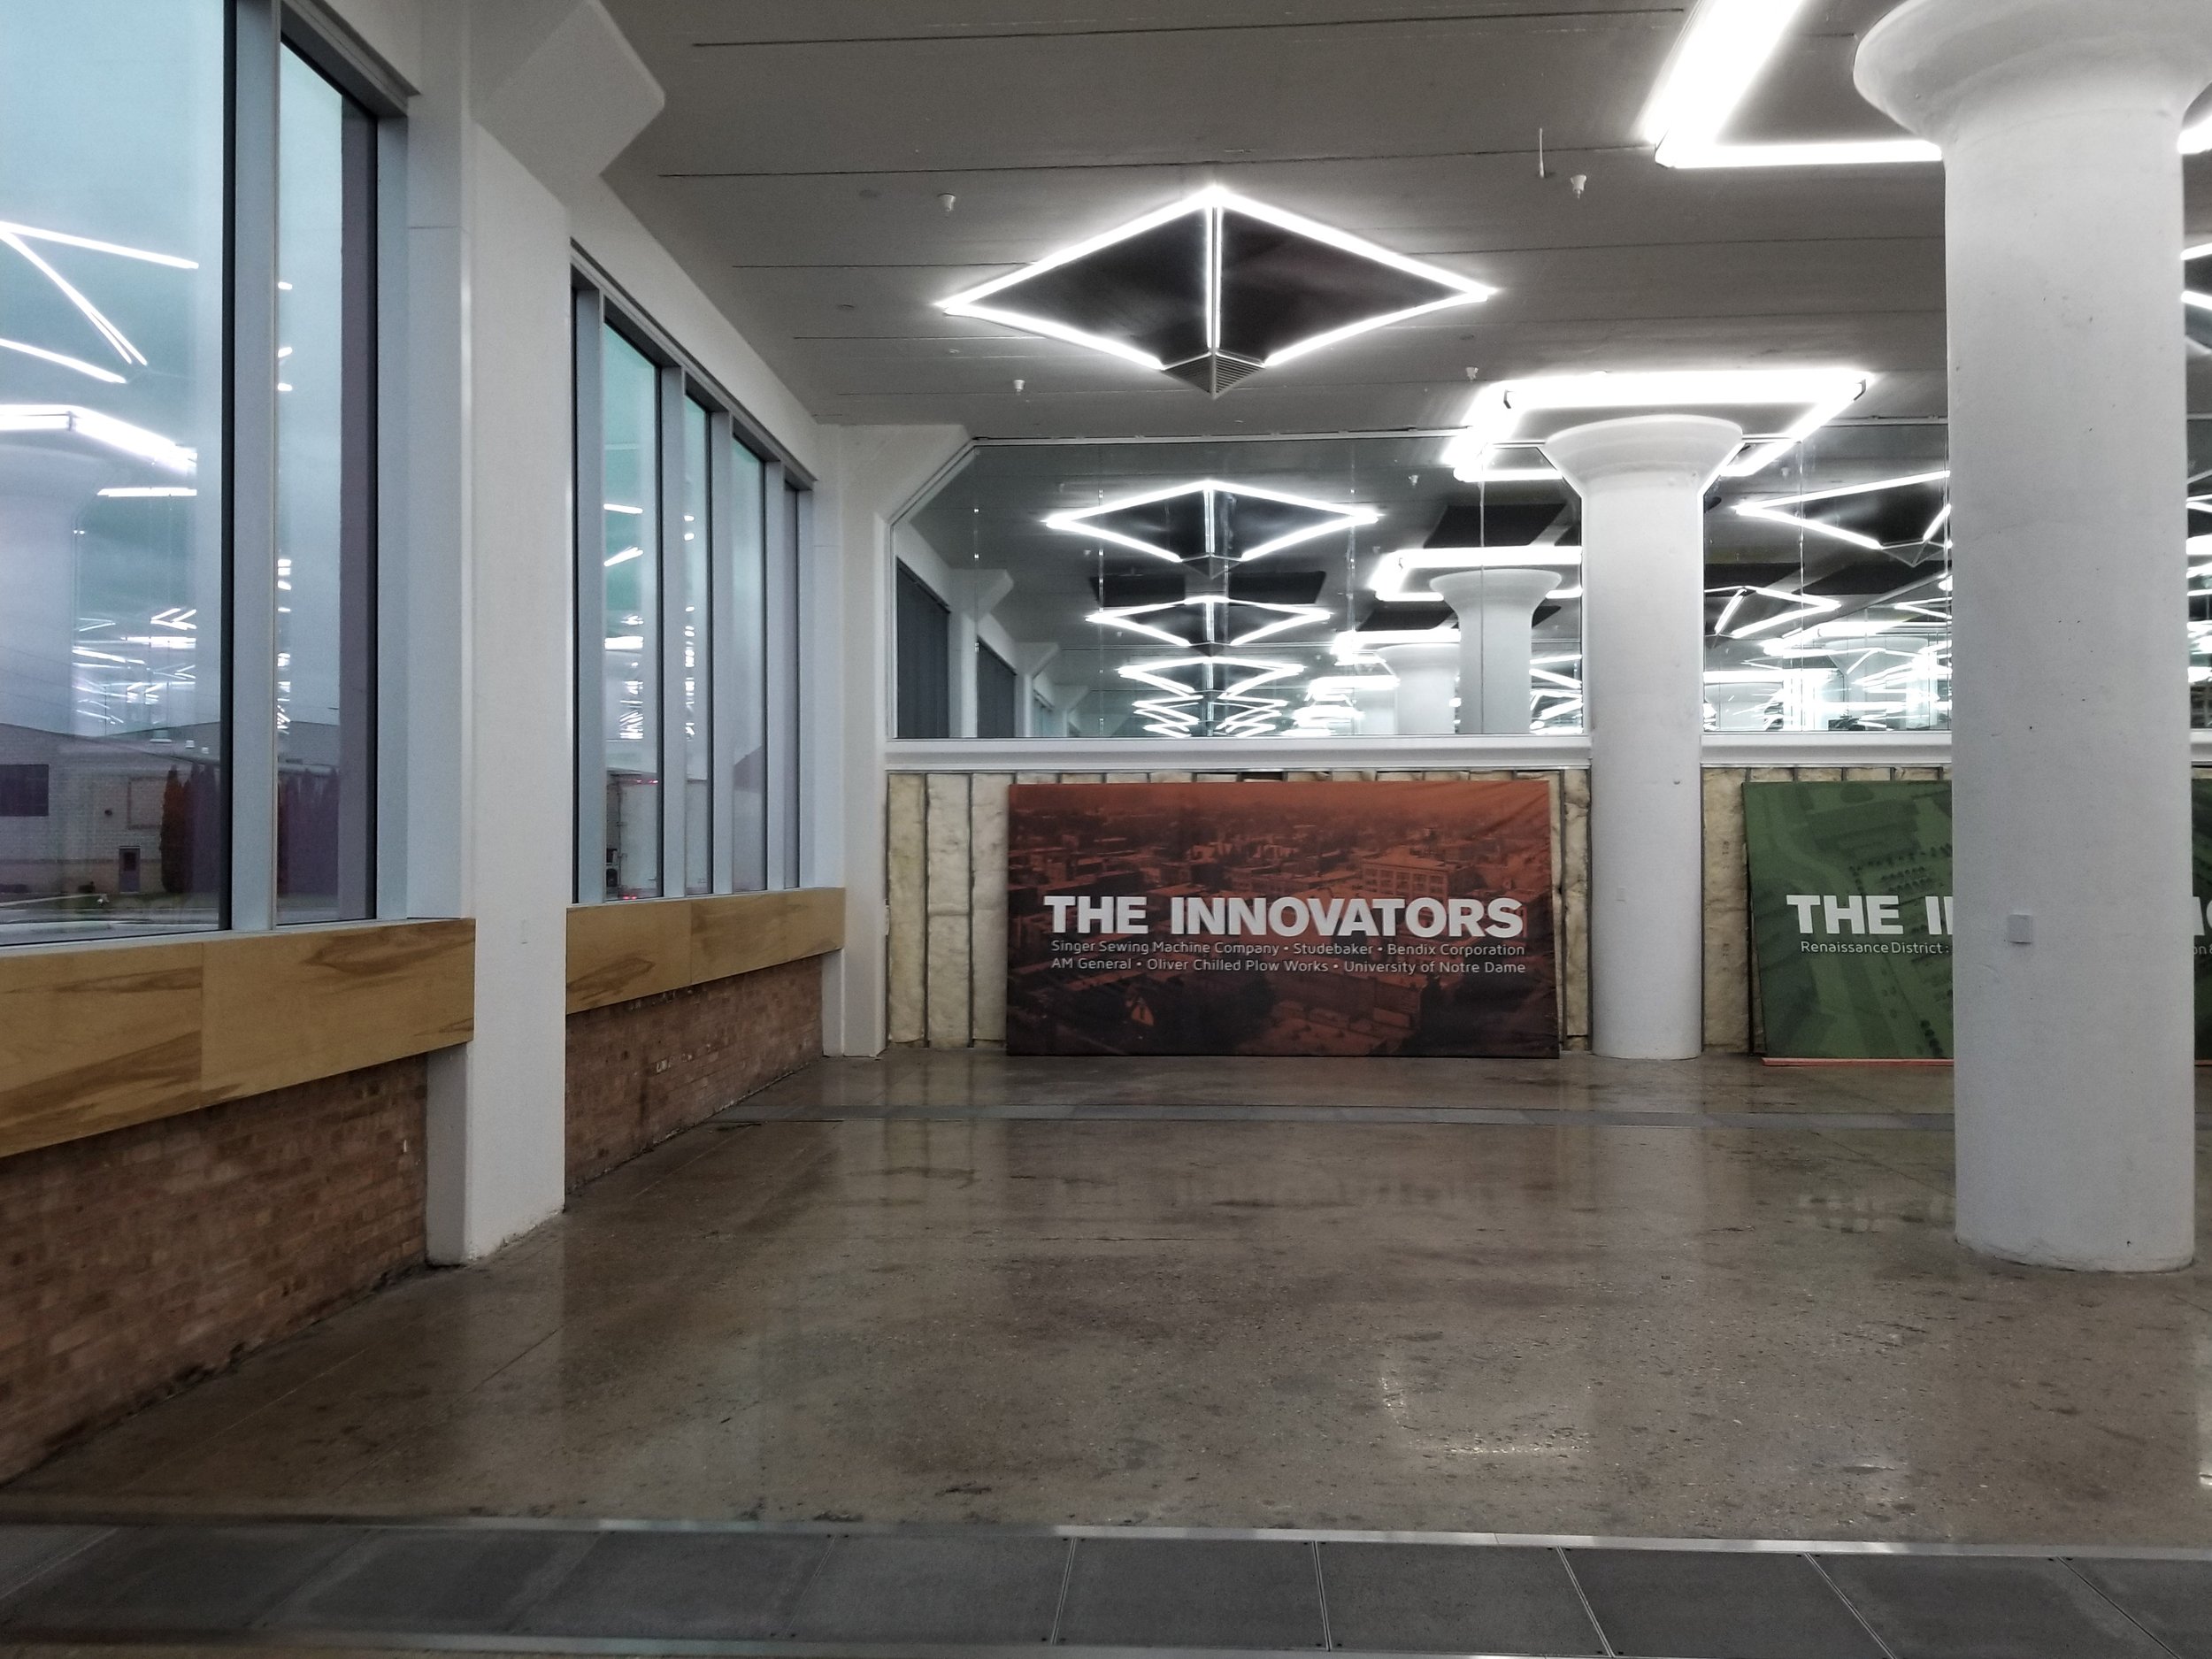
Structural steel incorporated into Building 113’s blend of historic materials and modern architectural features.
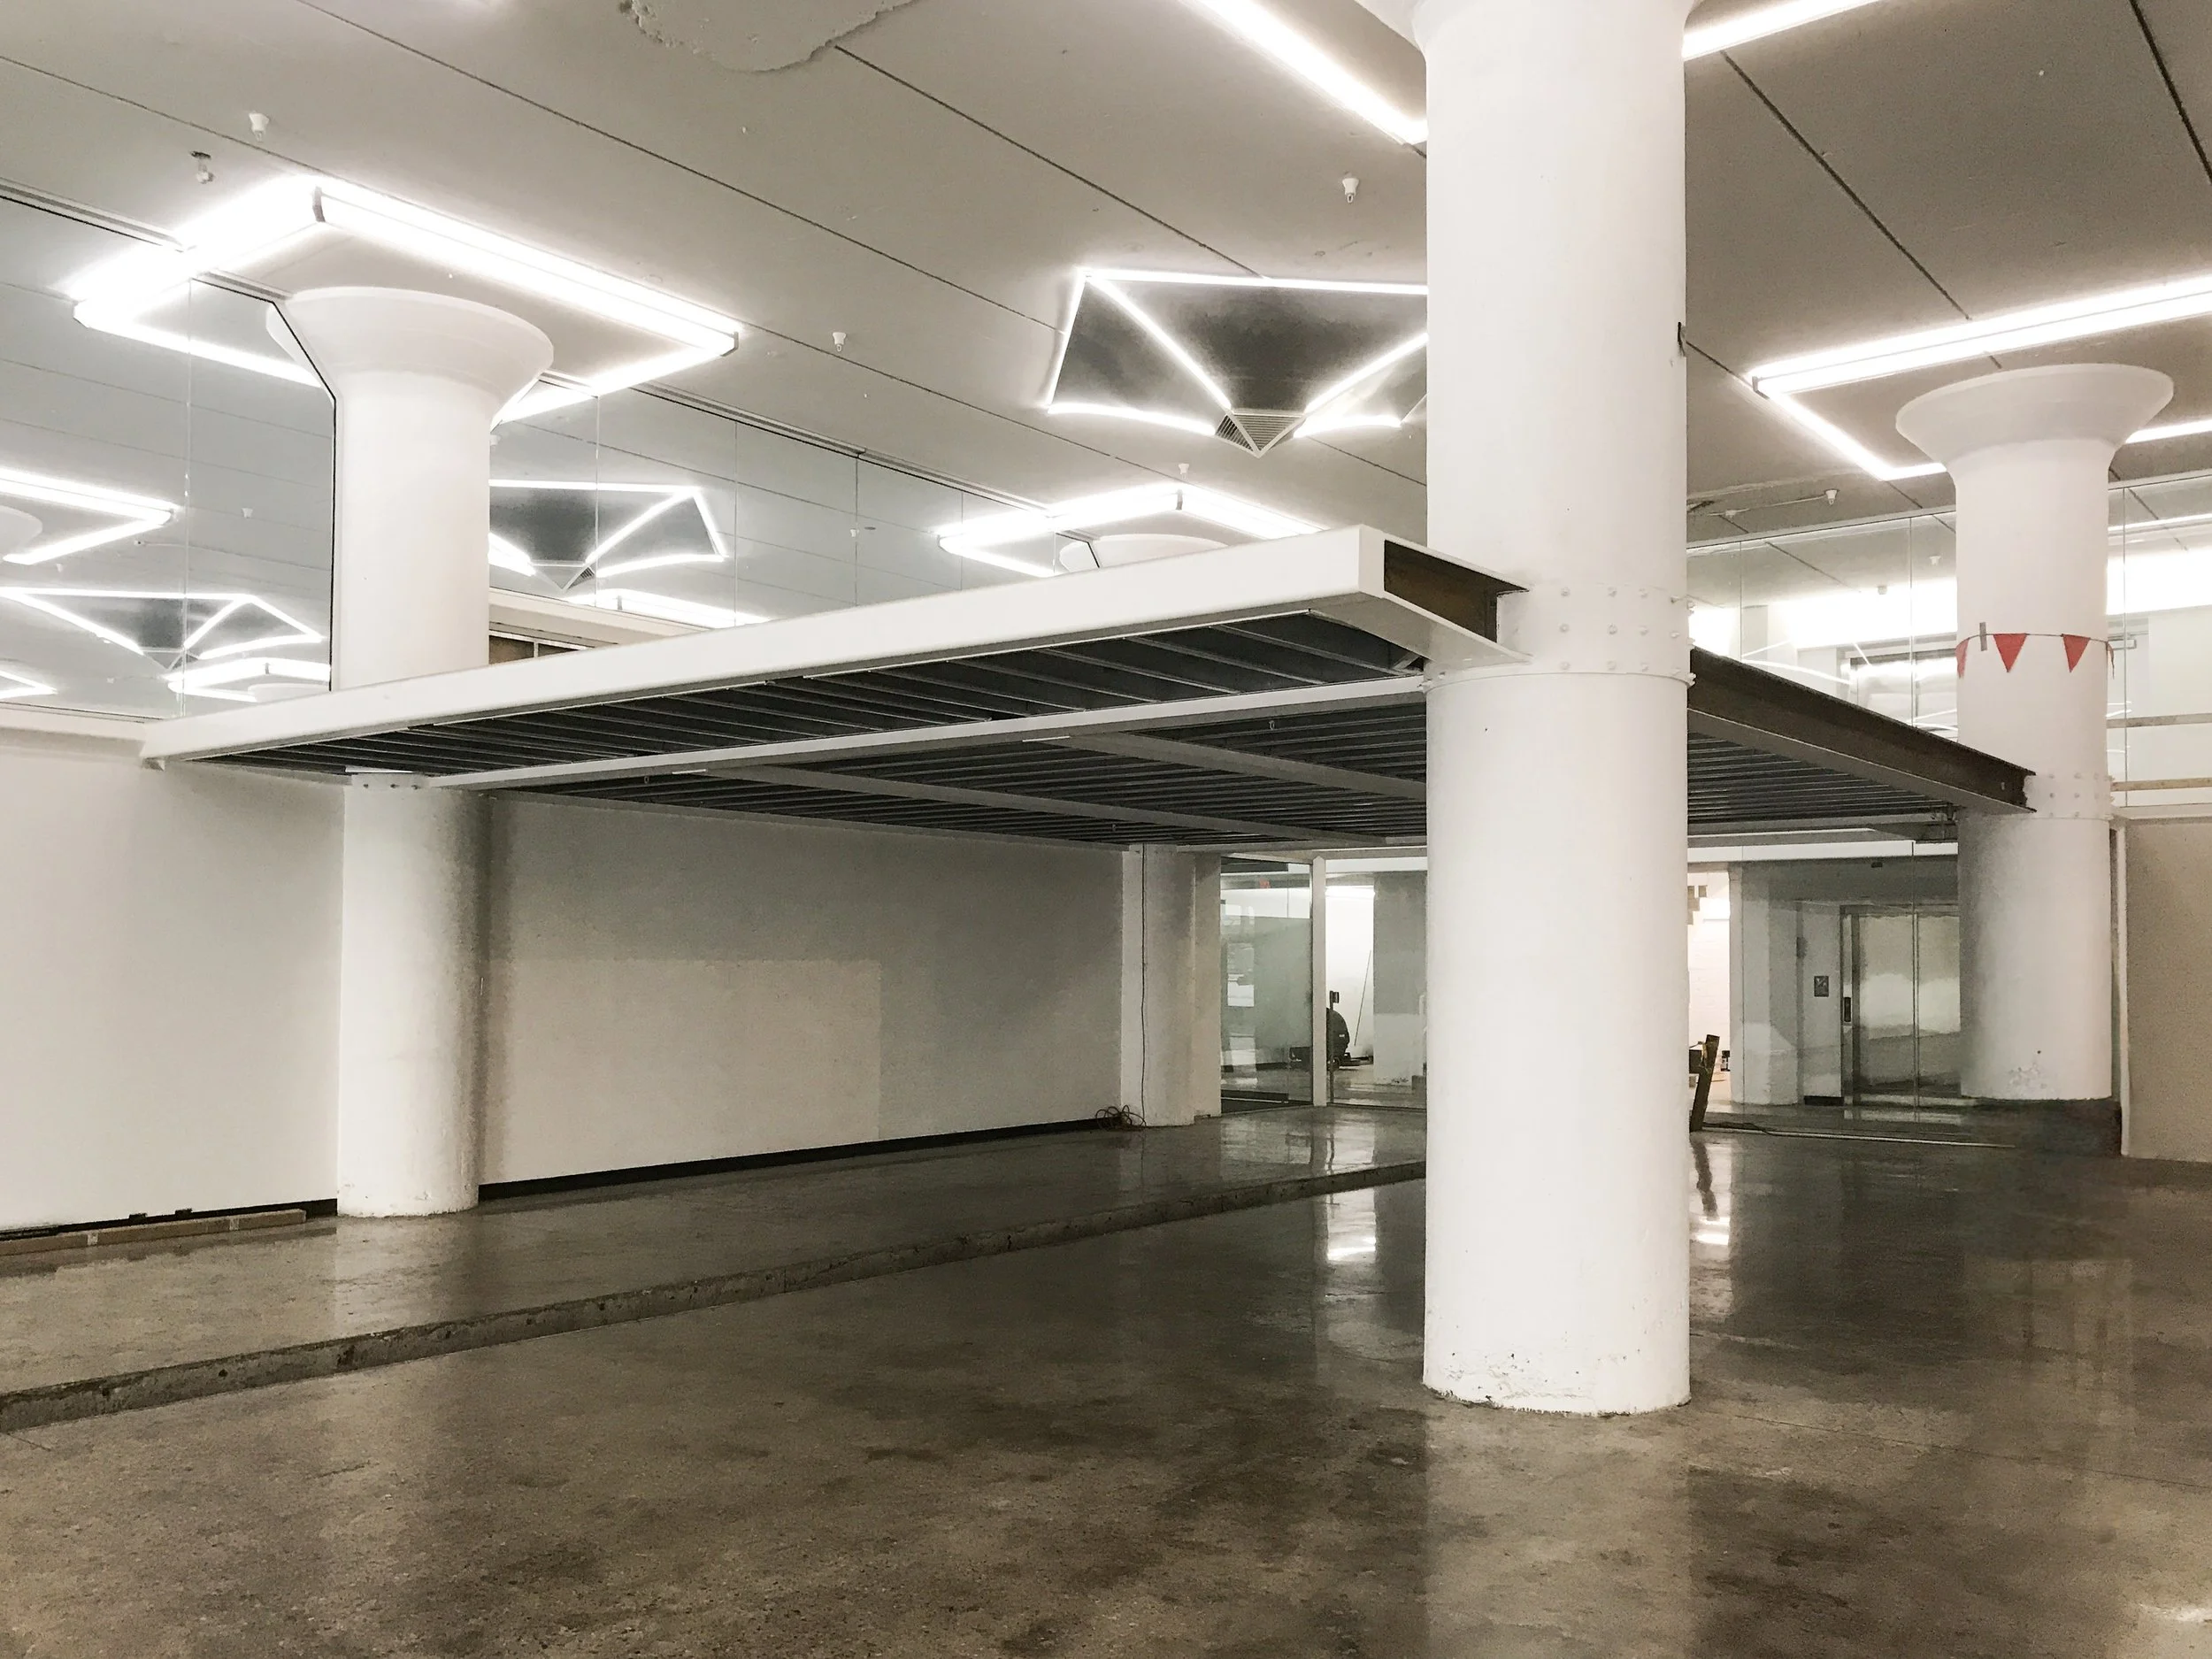
Structural steel columns, beams, and elevated mezzanine framing incorporated into the open interior.
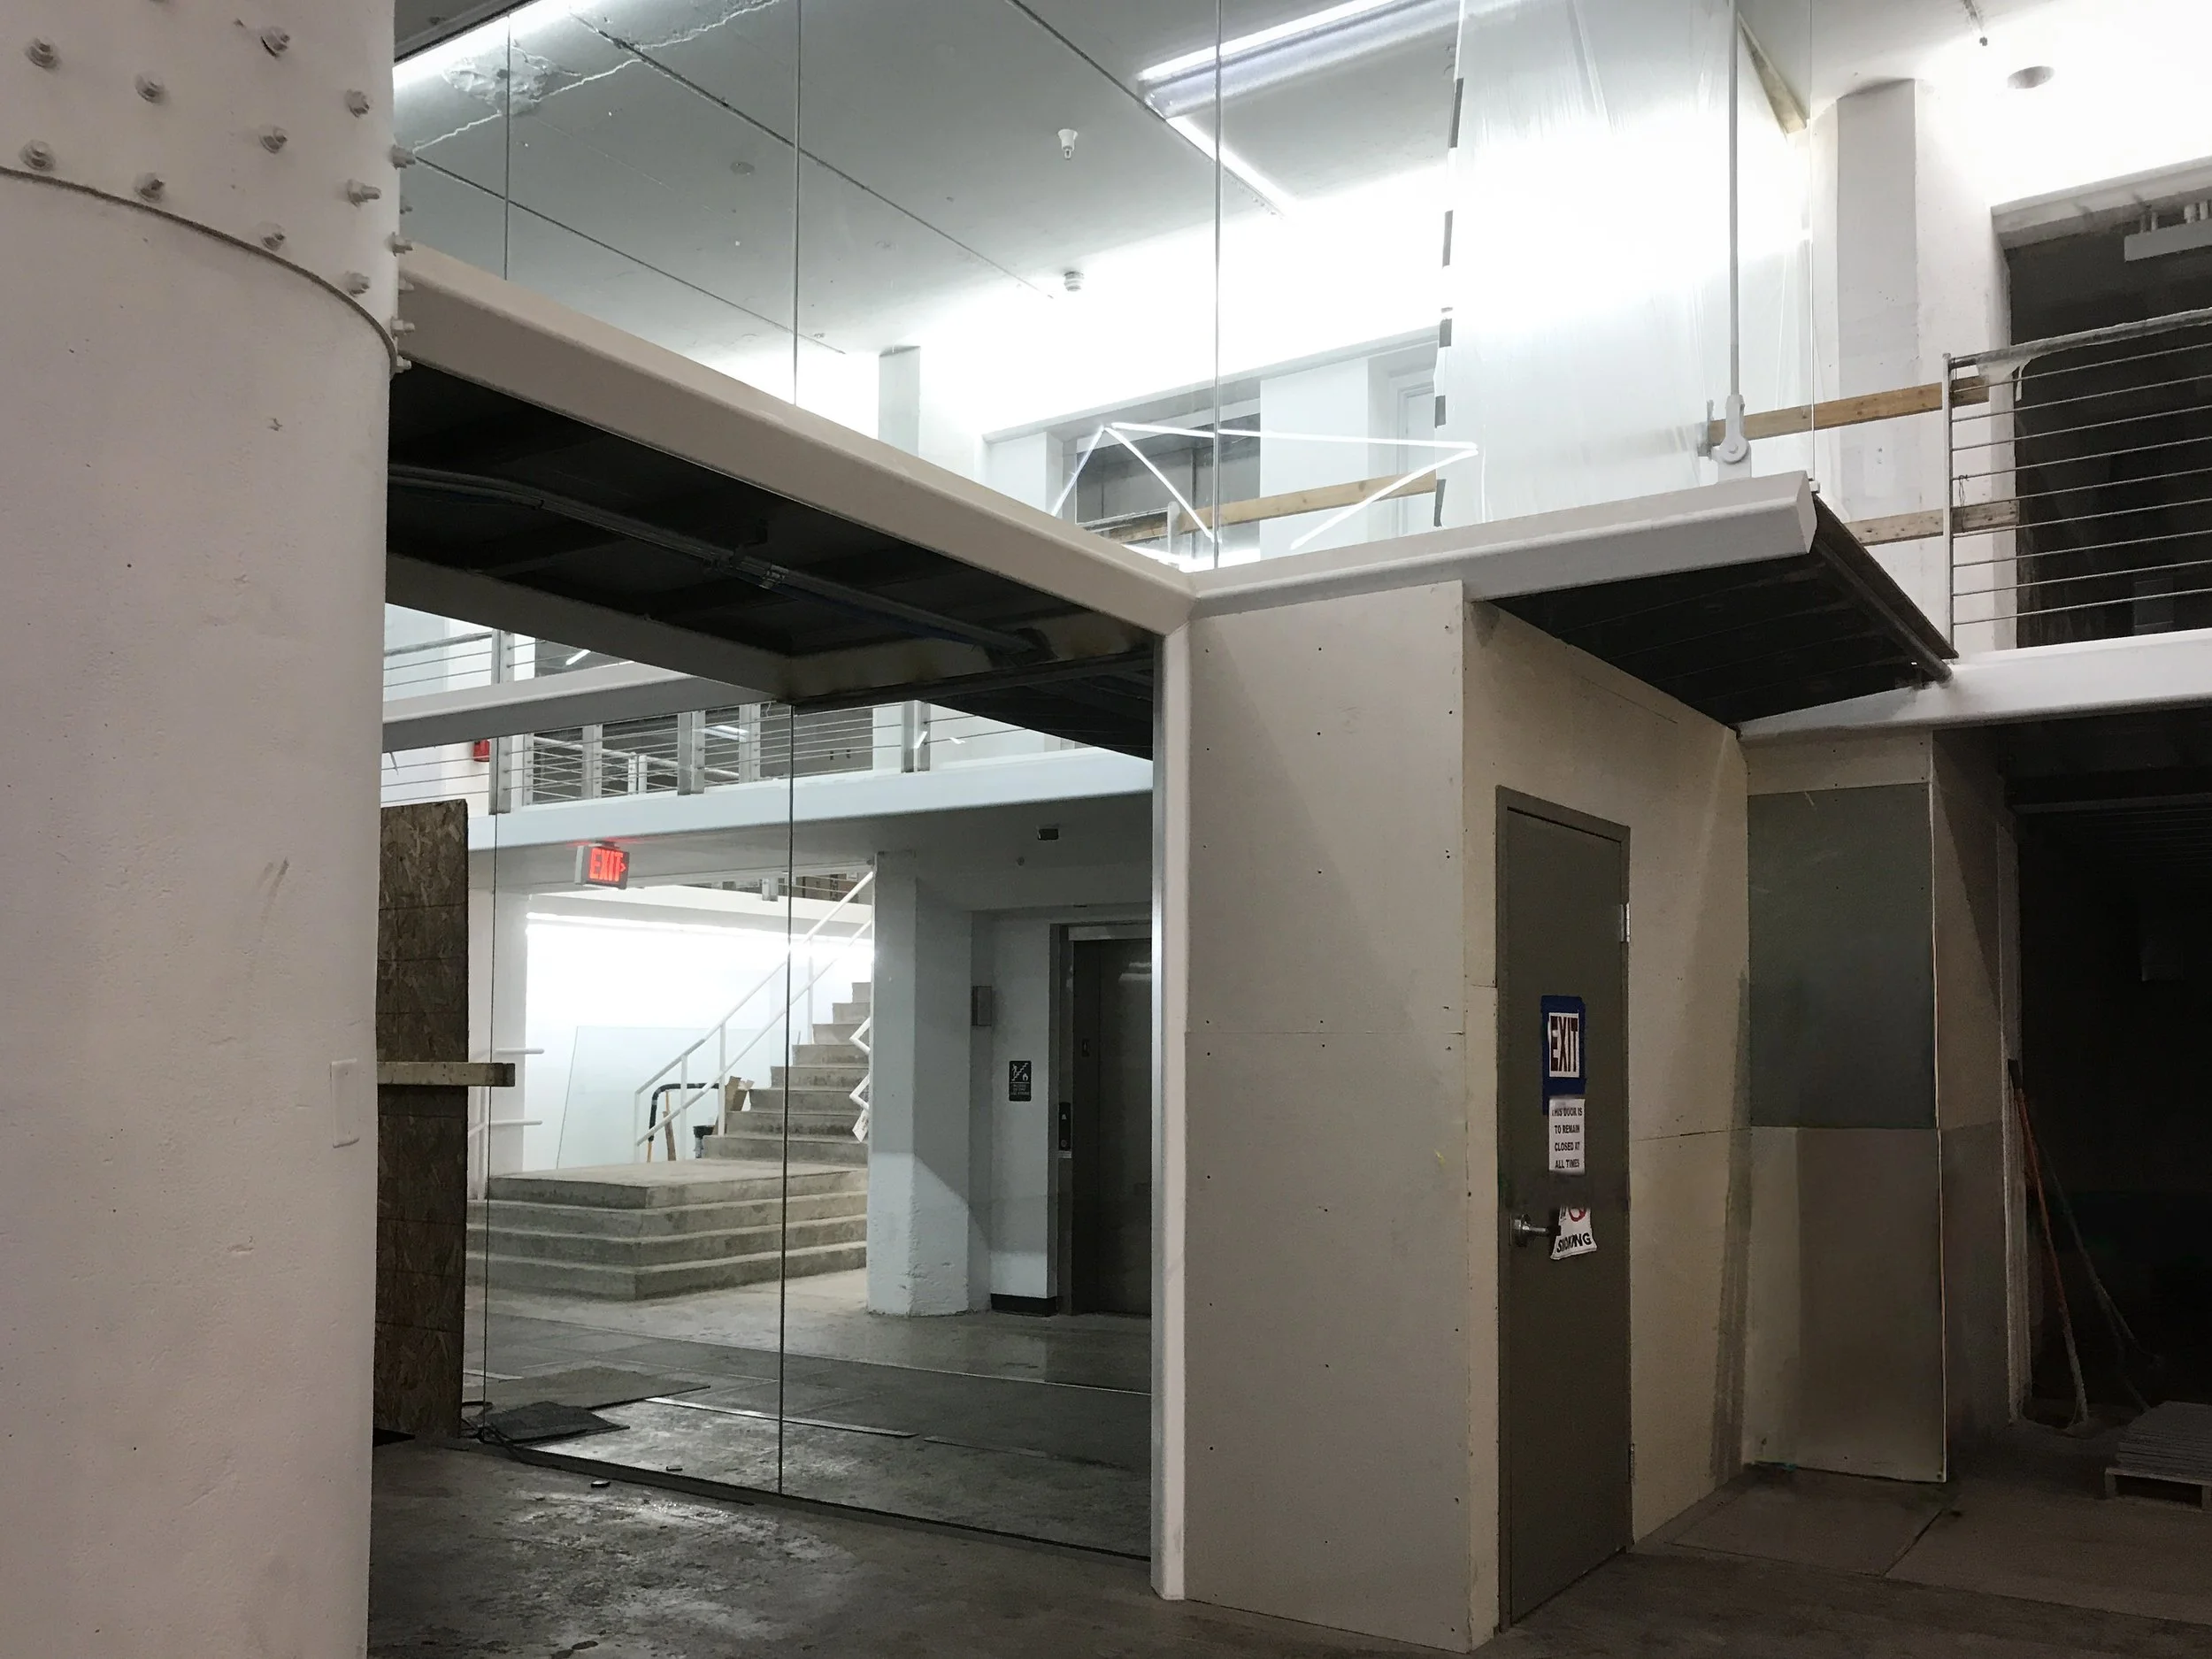
Elevated steel walkway and mezzanine system connecting the building’s interior spaces.
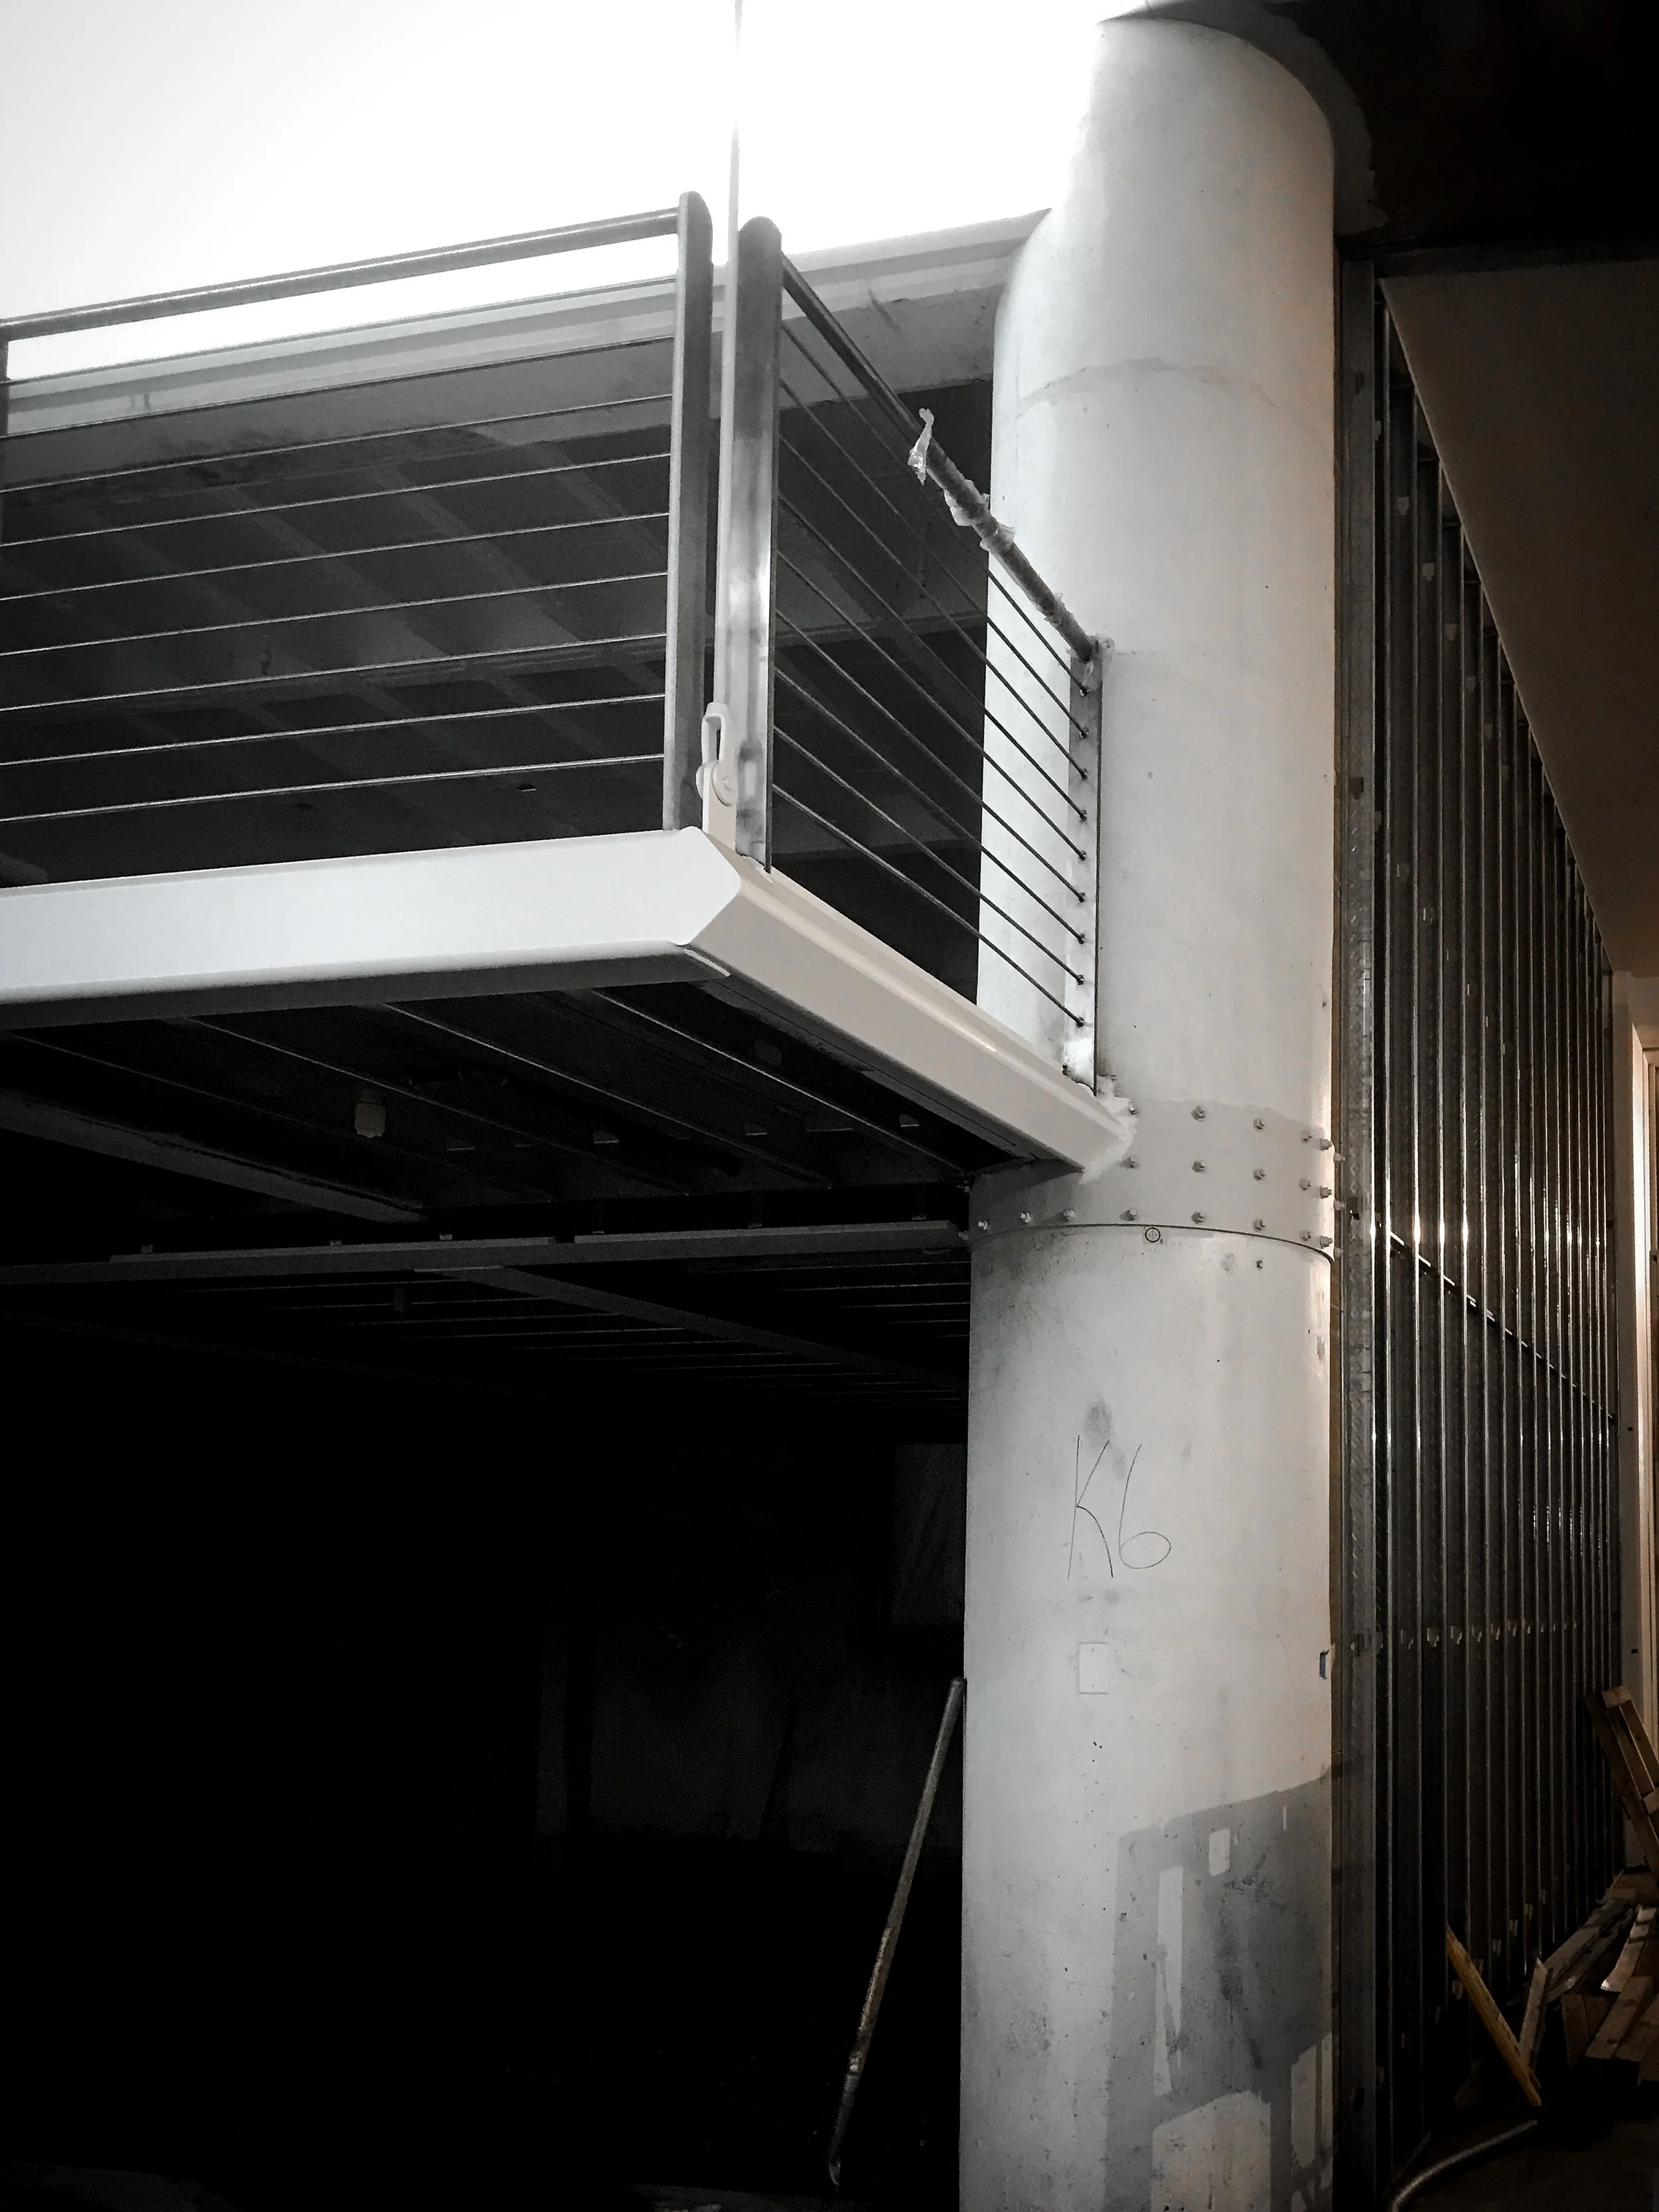
Close view of the mezzanine framing, supporting structure, and upper-level guardrail system.
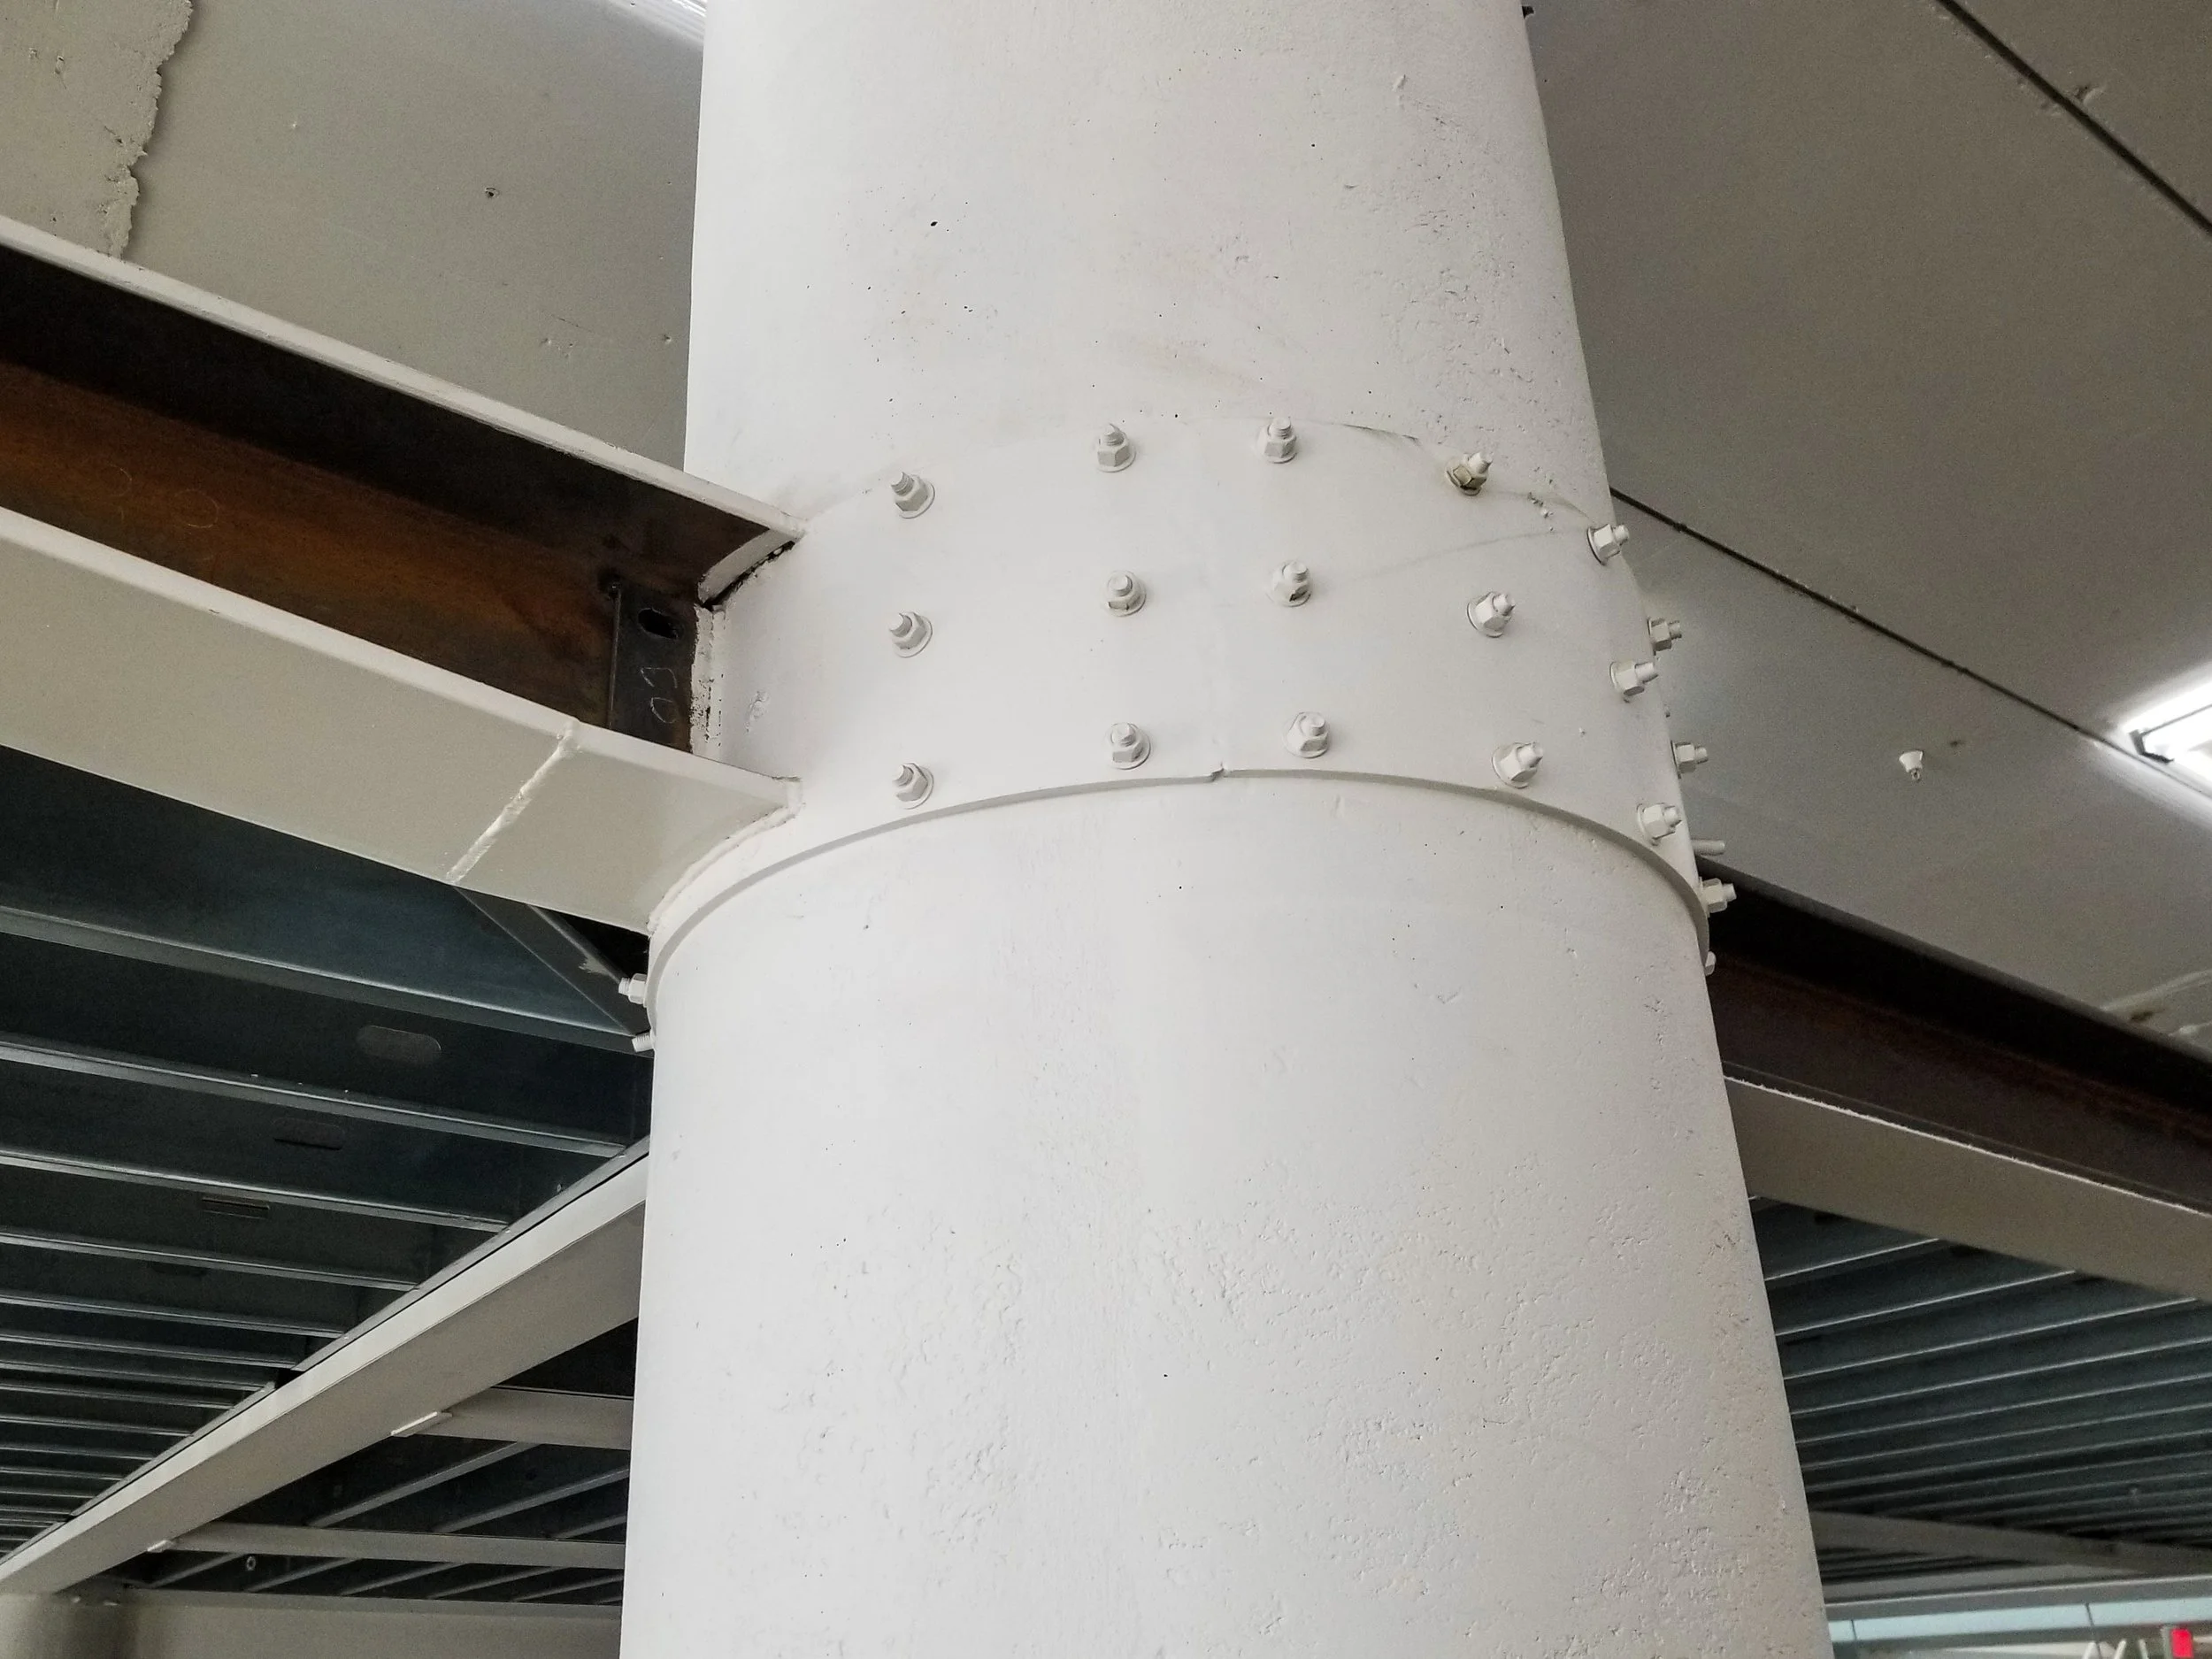
Fabricated column connection transferring the mezzanine framing into the building’s existing structural system.
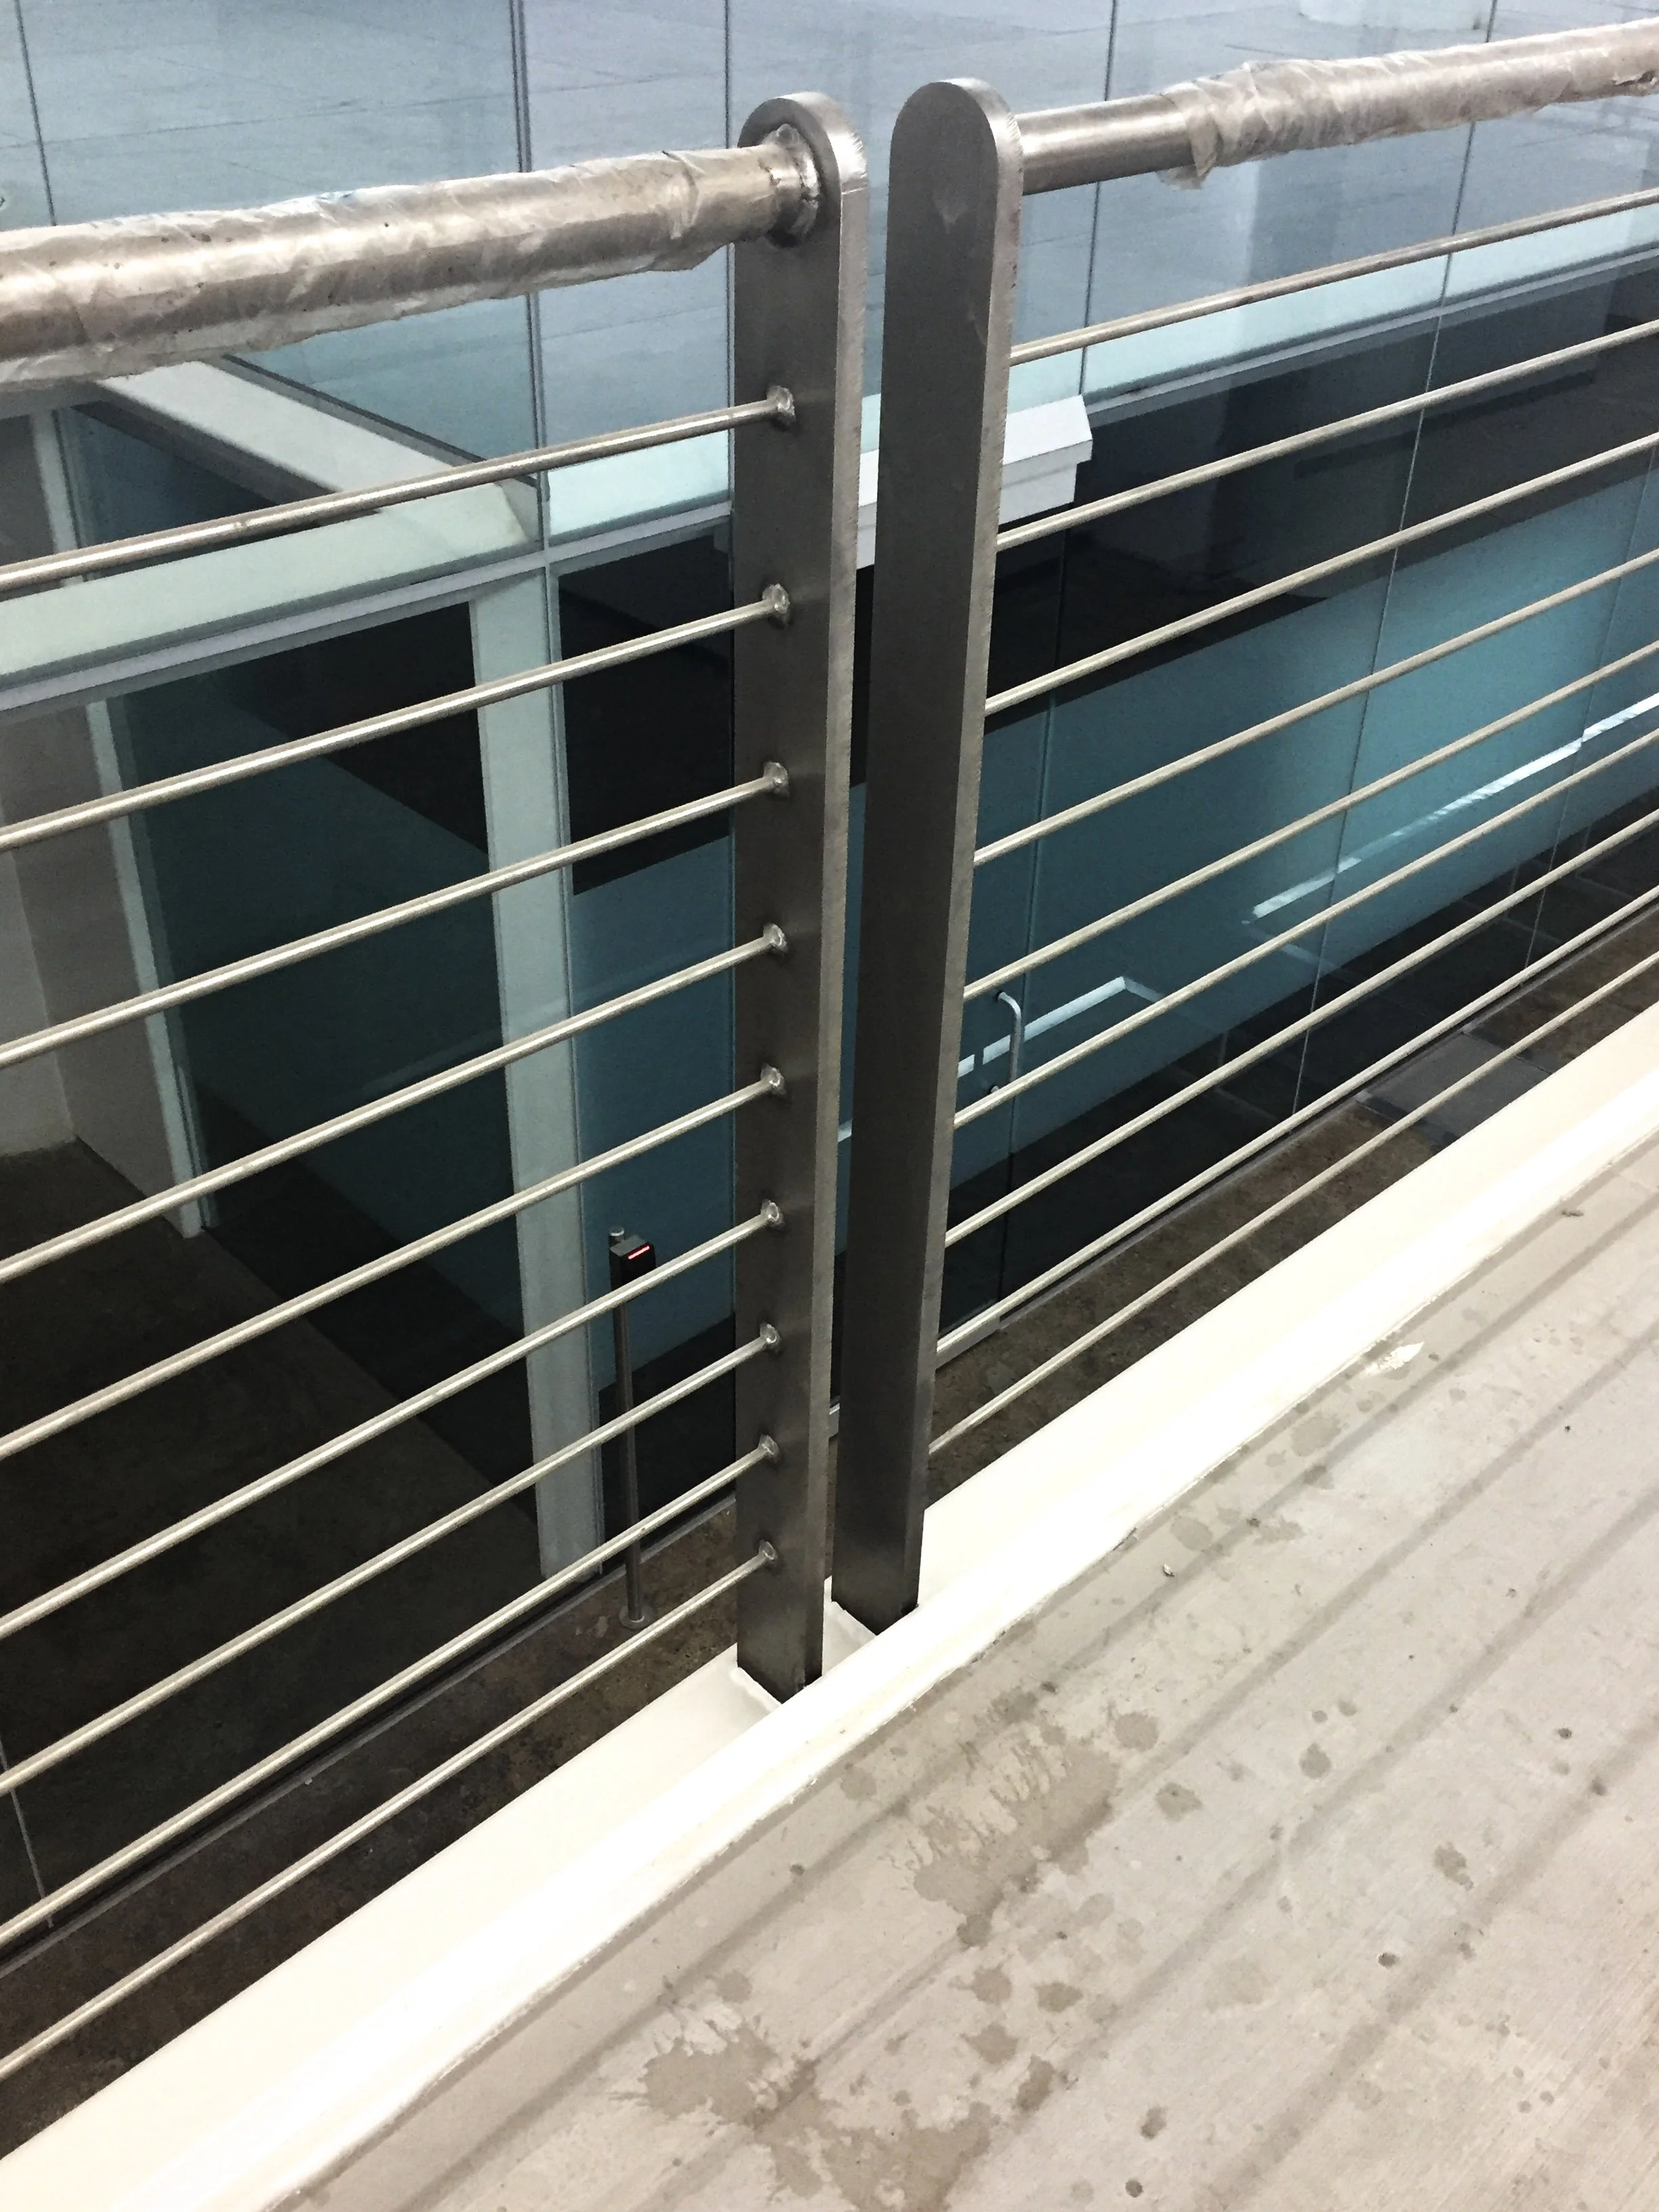
Custom cable railing installed along an elevated interior walkway.